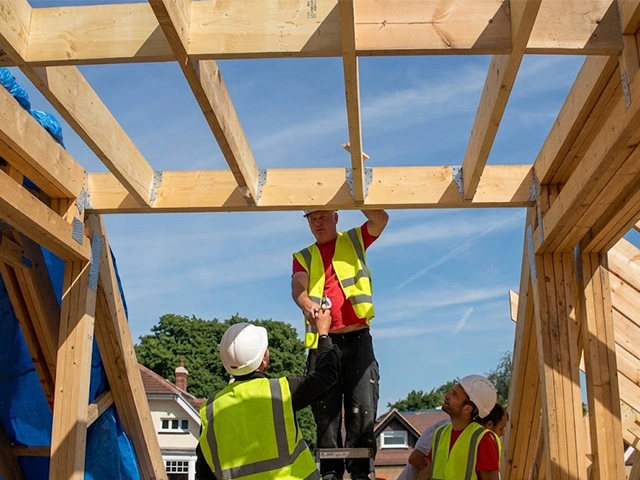
New ceiling joists and framing were installed to replace collapsed and water-damaged structure, ready for boarding and decoration.
The work shown in this photograph
This photograph shows new ceiling framing installed across an open room. The original structure had failed, most often after a sustained leak that weakened the joists beyond the point of repair, and the damaged section was removed so that a sound, level ceiling could be built back in.
Framing is the stage that decides whether the finished ceiling will hold. Joists have to be set at consistent centres, levelled across the room and fixed back into the surrounding walls or into a trimmer, so that the weight of the ceiling and everything above it is carried evenly rather than concentrated at a few points. Where a collapse has occurred, a structural engineer assesses the structure before permanent work is designed and carried out.
For a homeowner, the priority is usually to have the room safe and usable again rather than to open up the structure indefinitely. For a managing agent or landlord, the priority is to have the work documented properly, so the condition of the ceiling before the repair and the scope of the new framing are both recorded and available for the building’s insurance history.
Once the framing is in place the ceiling is ready for boarding, plastering and decoration. Because the new structure is installed to the correct level and spacing from the outset, the finished ceiling sits flat and does not show the dips and hollows that often appear when a repair is fitted around existing damage.
Scope of work
What's included
Removal and safe disposal of the failed or collapsed ceiling structure
Positioning, levelling and fixing of new ceiling joists
Trimming and fixing at walls, plus trimmer formation where required
Checking and correcting levels across the full ceiling area
Preparation of the structure ready for boarding and plastering
Photographic record of the completed framing for your files
Our approach
How we work on this
01
Callback and dispatch
We call you back within 15 minutes to confirm attendance, and we agree access with you, your agent or the building’s concierge before the team travels.
02
Make-safe and assessment
The area is made safe, and where there has been a collapse a structural assessment determines what is safe to leave standing and what must be replaced.
03
Exact price quoted
The scope of the permanent framing work is confirmed and priced in advance, so you know the cost before the reinstatement stage begins.
04
The work and a tidy finish
The new framing is installed, checked and cleared down, with a clean site and a full photographic record handed over.
Why it matters
What this work means for the property
The practical difference this job makes to the people living in, managing or insuring the property.
A level base for the finish
Correctly set joists give the finished ceiling a flat, even surface instead of the dips that make a repair look poor.
Safe to occupy sooner
A failed ceiling is replaced with properly supported structure rather than patched, so the room can be used with confidence.
Documentation for your records
The work is photographed and recorded, giving landlords, freeholders and insurers a clear history of the repair.
Clear answers
Ceiling Framing Construction FAQs
Do you need a structural engineer before the new ceiling is built?
Where a ceiling has actually collapsed, or where there is visible movement or cracking, we bring in a structural engineer to assess what is safe before permanent work is designed and carried out.
How long does ceiling framing take before the room can be decorated?
The framing itself is usually completed within a visit, and the room is then ready for boarding, plastering and decoration as a separate follow-on stage.
Can you match the ceiling height of the rest of the property?
Yes. We set the new structure to the existing ceiling height and the levels of the surrounding rooms, so the repair is consistent with the property rather than sitting lower or higher than the rest of the space.
Speak to the team
Need a similar repair carried out?
Call our incident desk and we will confirm attendance, access and the exact price before any work begins.